Machida · 2LDK
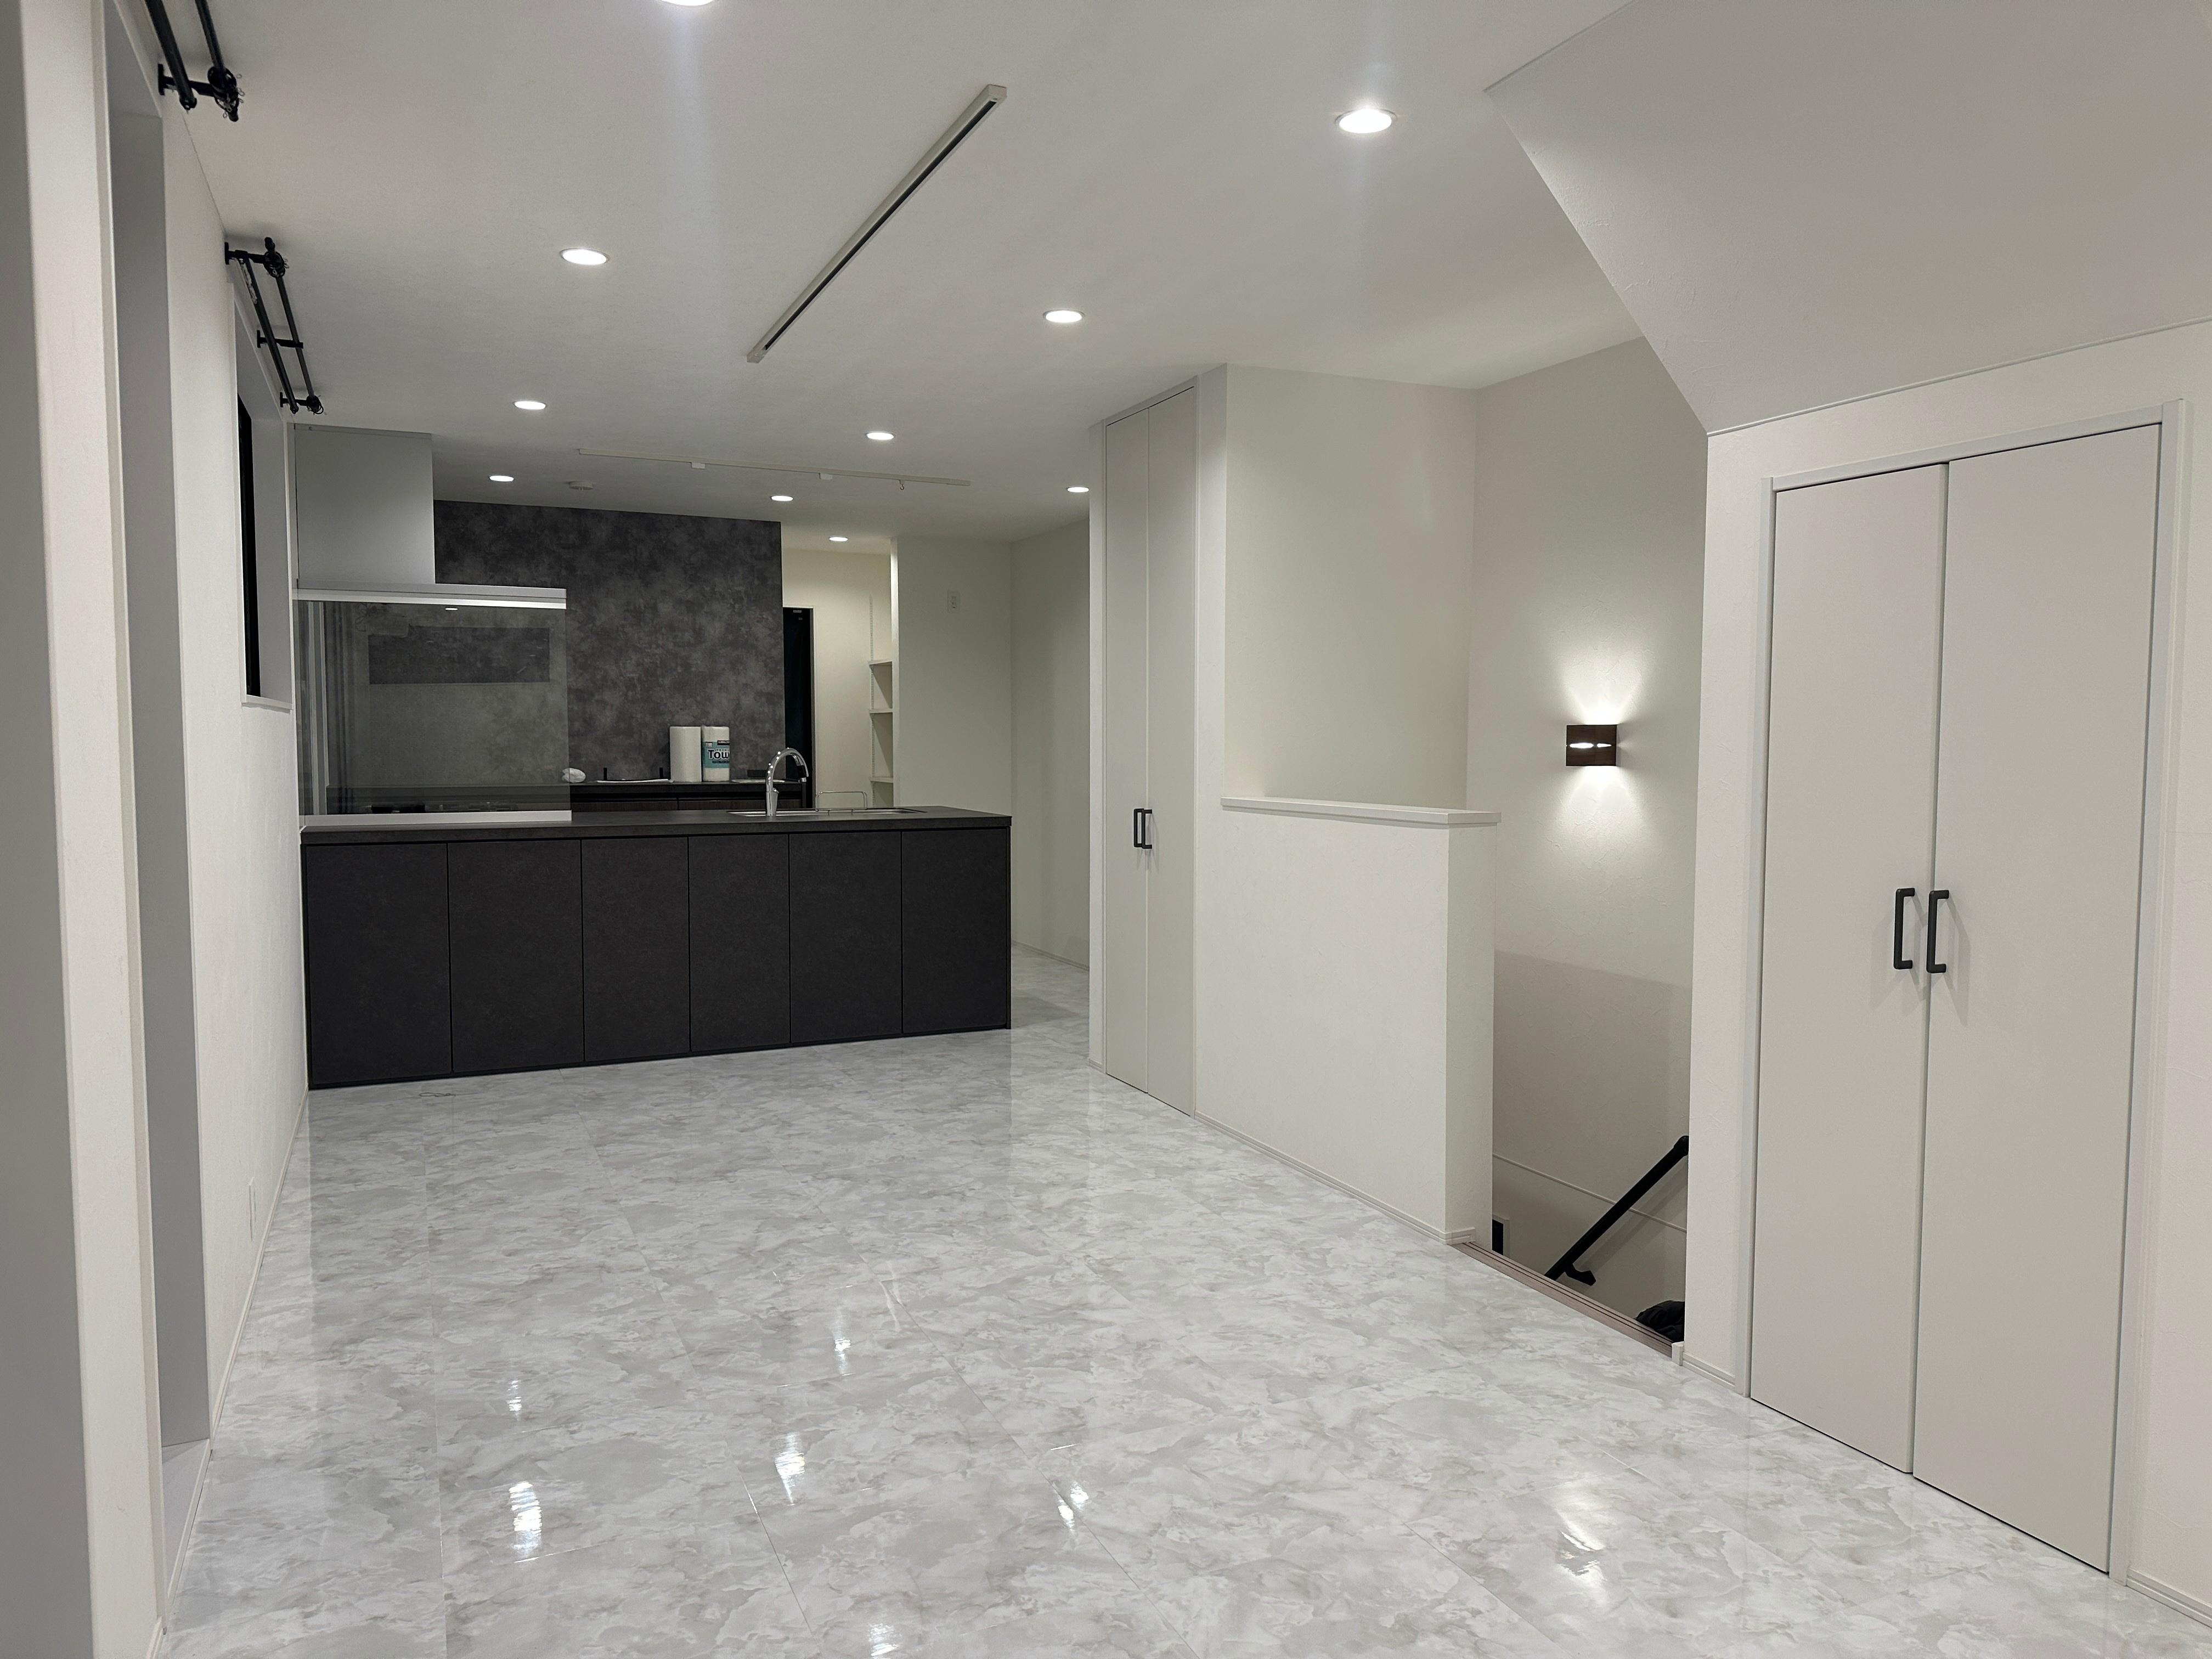
A Room Filled with White


Before


ABOUT
About the Room
| Home type | Rental (2LDK) |
|---|---|
| Size | 12 tatami mats |
| Areas refined | Living and dining room, hallway |
| Method | Reversible installation |
| Days required | 1 day |
| Area | Machida, Tokyo |
STAFF
Staff in charge
Coordinator: Ryota Takahashi
renovy Spatial Styling Team
NEXT
The same result,
in your own room?
Send us one photo of your room and we will show you how it looks with a new floor.
Send a room photo on LINE See other cases